




Address
13310 Pontchatrain Avenue, Charlotte, NC
Price
$ 424,900
Property Attributes
- ID#4377198
- TypeSingle Family
- Listing Status Active
- CountyMECKLENBURG
- CityCharlotte
- AreaMecklenburg County
- NeighborhoodHamilton Lakes
- Zip28273
- Style
- Year Built2005
- Price$ 424,900
- Bedrooms4
- Full Bathrooms2
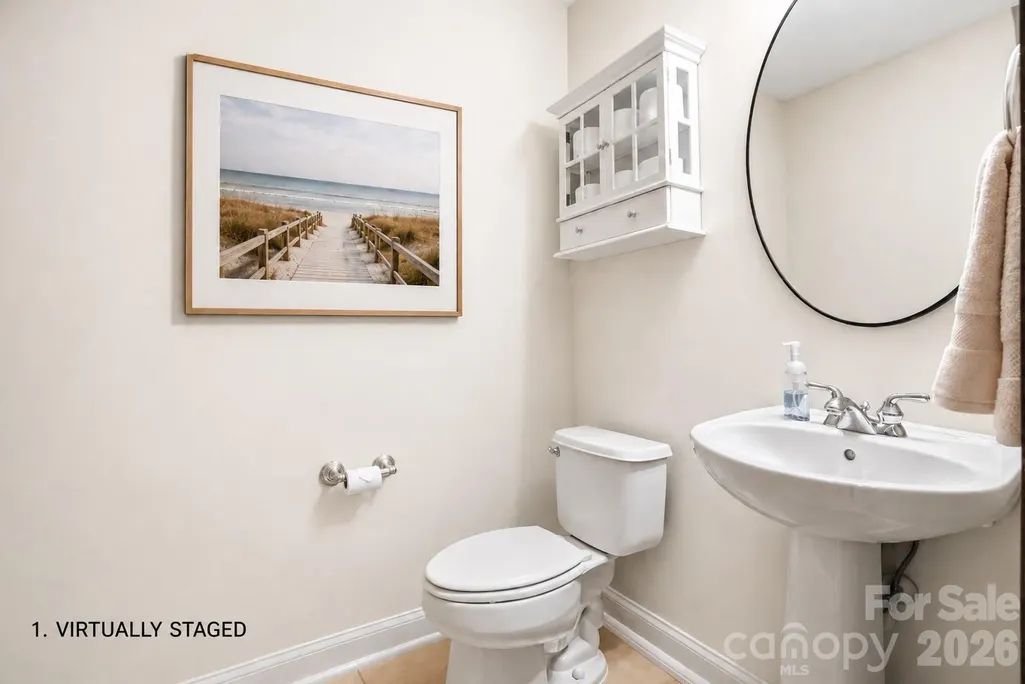
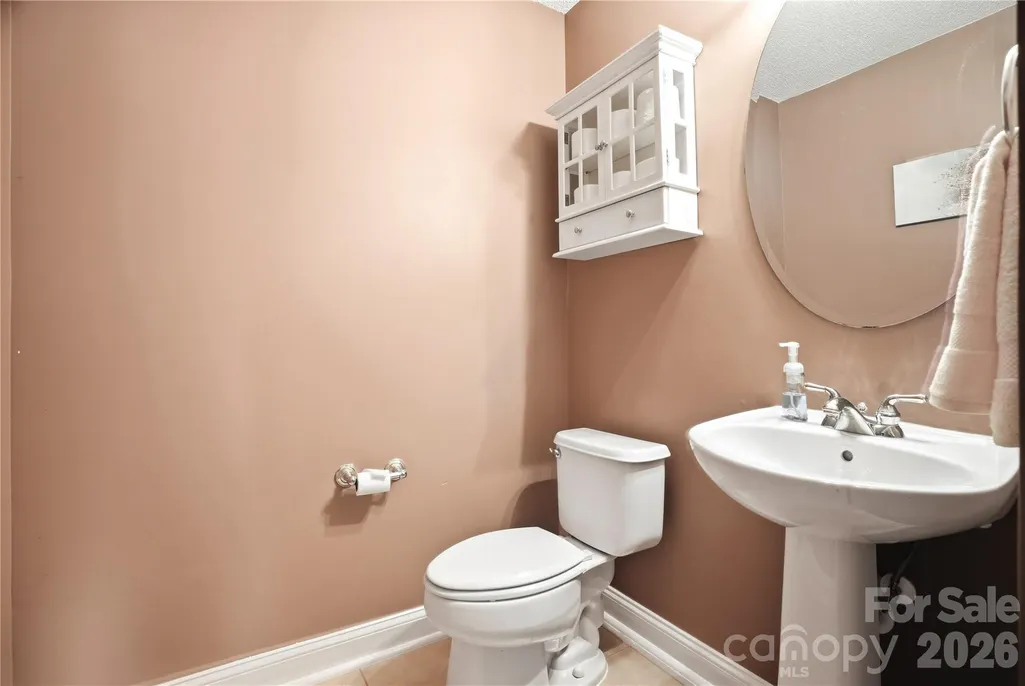
- Half Bathrooms1
- Sqr Footage2620
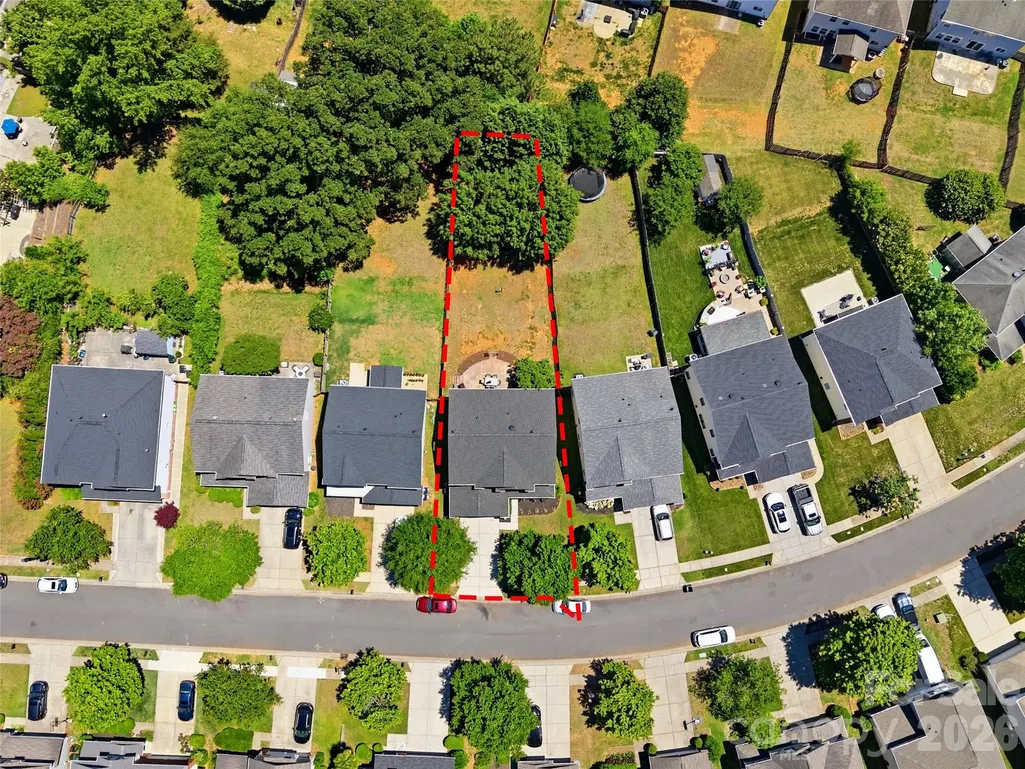
- Lot Size0.18 Acres
Data Source:
Canopy MLS
Property Description
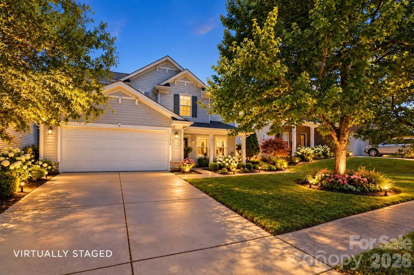
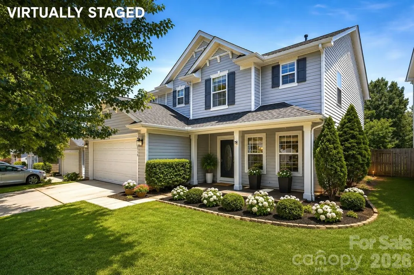
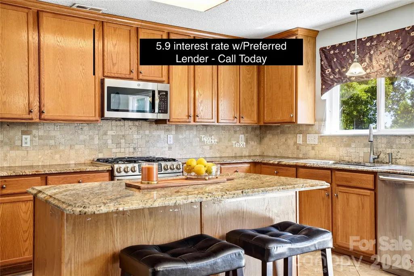
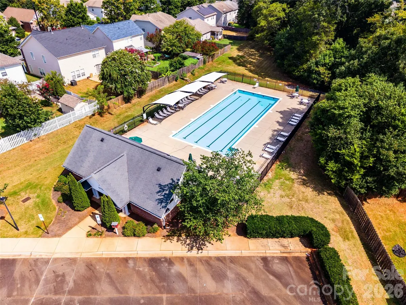
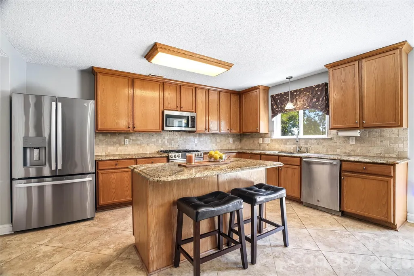
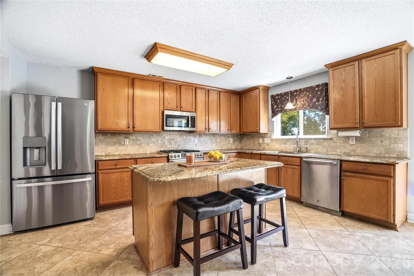
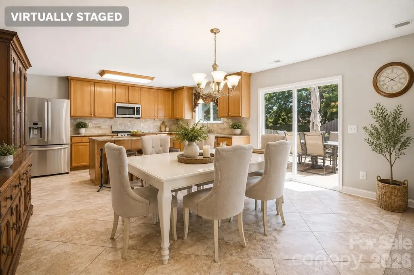
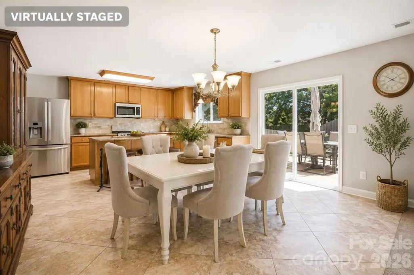
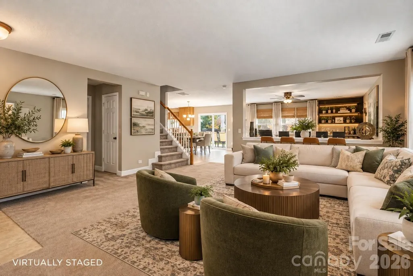
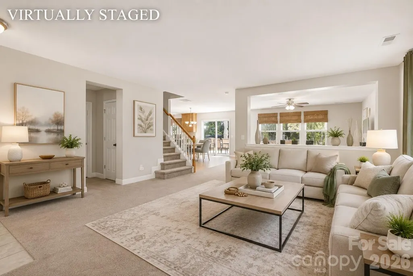
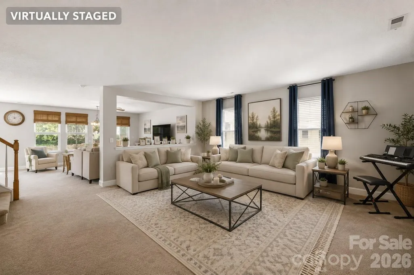
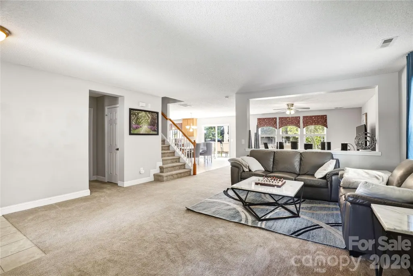
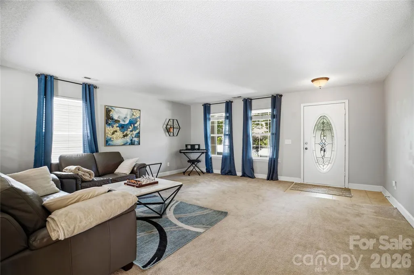
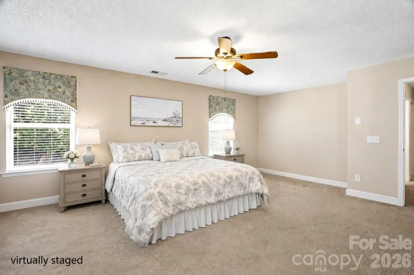
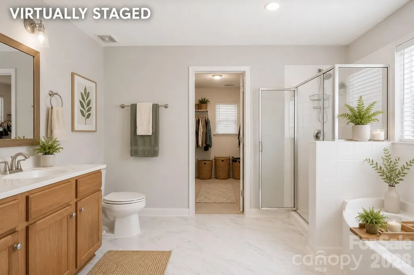
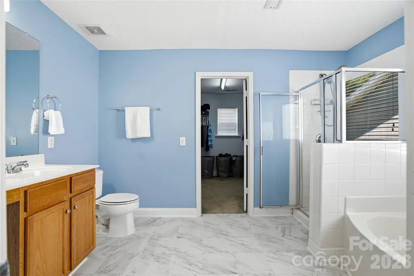
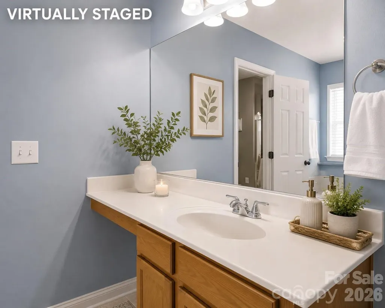
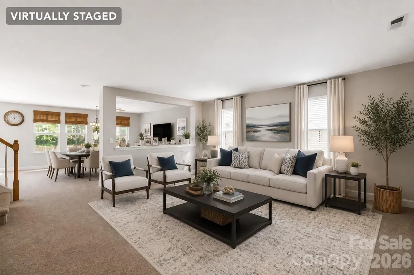
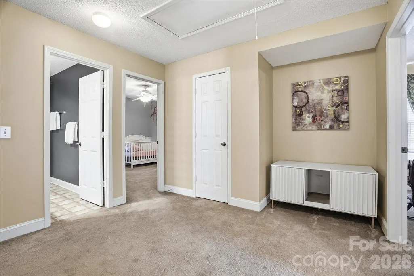
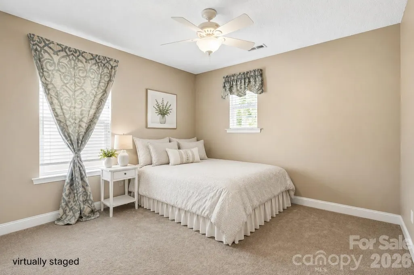
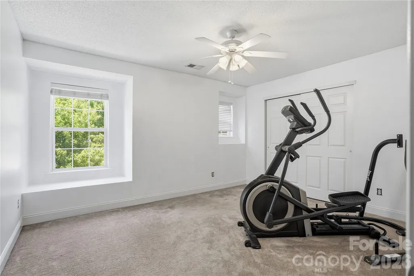
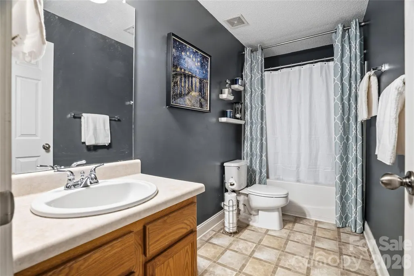
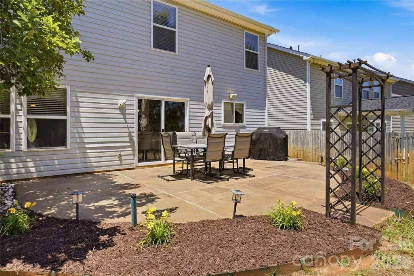
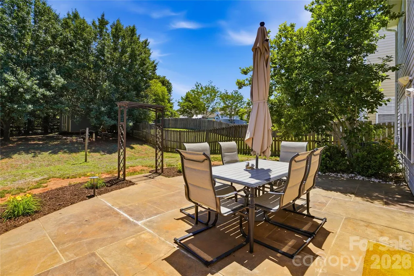
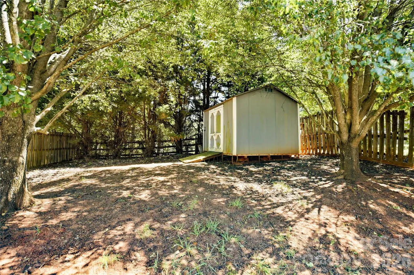
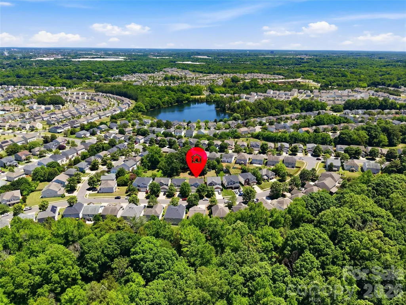
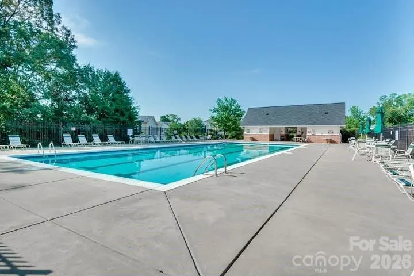
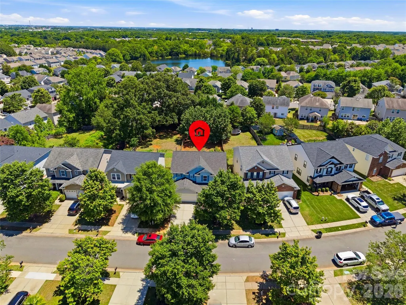
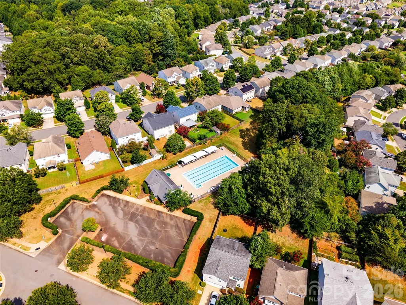
ASK ABOUT A 5.9% INTEREST RATE FOR QUALIFIED BUYERS! A rate like this can mean hundreds in monthly savings and thousands per year — making this home even more attainable. PRICE ADJUSTMENT MADE. Ready to stop renting and start building equity? This move-in-ready Hamilton Lakes home gives first-time buyers everything they need to grow into: 4 bedrooms, over 2,600 square feet, an open floor plan, and a fenced backyard — all in southwest Charlotte. The kitchen is the heart of the home, with a large granite island, granite countertops, abundant cabinet storage, and generous prep space that opens right into the dining area and great room — ideal for first-time hosts and everyday family life. Upstairs, a spacious primary suite plus three additional bedrooms mean room for kids, guests, a home office, or a workout space as your needs change. Outside, a fully fenced backyard with mature landscaping and a large stamped concrete patio is ready for cookouts and play. A detached storage building keeps bikes, tools, and gear organized. For buyers who want peace of mind (not a fixer-upper), the big-ticket items are already done: new roof (2024), high-efficiency furnace with transferable warranty (2025), and a 2021 water heater — plus a professionally serviced HVAC system. That means more of your budget goes toward the home, not repairs. Hamilton Lakes offers a neighborhood pool with HOA dues of just $295/year, and you're minutes from RiverGate shopping and dining, with easy access to I-485, I-77, Charlotte Douglas International Airport, and Fort Mill. Home warranty available with an acceptable offer. Ask about the preferred lender's 5.9% rate for qualified buyers, and schedule your private showing today.
| Elementary School | Middle School | High School |
|---|---|---|
| Unspecified Elementary School | Unspecified Middle School | Unspecified High School |
| Price History | |
|---|---|
| 5/18/2026 | Listed $439,000 |
| 6/11/2026 | 3$429,900 |
| 7/10/2026 | 1$429,800 |
| 7/21/2026 | 1$427,900 |
| 8/25/2026 | 1$424,900 |
General Features
| Living Area | 2620 |
|---|---|
| Sewer | Public Sewer |
| Heating | Forced Air,Natural Gas |
| Cooling | Central Air,Electric |
| Appliances | Dishwasher |
| HOA Fee | 290.6 |
| Garage Spaces | 2 |
| Patio/Porch Features | Patio,Porch |
| Construction Materials | Vinyl |
| Year Built | 2005 |
| Levels | Two |
| Property Subtype | Single Family Residence |
| Parcel Number | 219-322-45 |
| Community Features | Cabana,Outdoor Pool |
| Assoc Fee Paid Per | Annually |
| County | Mecklenburg |
| New Construction | No |
| Property Type | Residential |
| HOA | Yes |
| Subdivision Name | Hamilton Lakes |
| Garage Y/N | Yes |
| Full Baths | 2 |
| High School | Unspecified |
| City | Charlotte |
| Senior Community Y/N | No |
| Lot Size Units | Acres |
| Carport Y/N | No |
| Elementary School | Unspecified |
| Middle/Junior High School | Unspecified |
| Additional Parcels Y/N | No |
| Virtual Tour | https://www.dropbox.com/scl/fi/7mq8q1c8nz3ggjc57wr7l/13310-Pontchatrain-Ave-Charlotte.mov?rlkey=6forncqjm78cwhnuobo9c041c&st=zarmg3pw&dl=0 |
| Standard Status | Active |
| CAR_HOASubjectTo | Required |
| Construction Type | Site Built |
| Restrictions | Architectural Review |
| Tax Assessed Value | 393400 |
| Virtual Tour | https://www.dropbox.com/scl/fi/7mq8q1c8nz3ggjc57wr7l/13310-Pontchatrain-Ave-Charlotte.mov?rlkey=6forncqjm78cwhnuobo9c041c&st=zarmg3pw&dl=0 |
| Listing Terms | Cash,Conventional,FHA,VA Loan |
Interior Features
| Interior Amenities | Attic Stairs Pulldown,Garden Tub,Kitchen Island,Open Floorplan,Pantry,Walk-In Pantry |
|---|---|
| Flooring | Carpet,Linoleum,Tile |
| Basement (Y/N) | No |
| Fireplace Y/N | No |
| Above Grade Finished Area | 2620 |
| Half Baths | 1 |
| Laundry Features | Laundry Room,Main Level |
| Total Bedrooms | 4 |
| Total Baths | 3 |
| SqFt Main | 1219 |
| SqFt Garage | 420 |
| SqFt Upper | 1401 |
Exterior Features
| Fencing | Back Yard,Fenced |
|---|---|
| Parking Features | Driveway |
| Water Source | City |
| Lot Size Area | 0.18 |
| Foundation Details | Slab |
| Road Surface Type | Concrete,Paved |
| Road Responsibility | Publicly Maintained Road |
| Main Level Garage YN | Yes |
Amenities
- Foreclosure
- Views
- Short Sale
- New Construction
- Adult 55+
- Lease To Own
- No HOA Fees
- Furnished
- Primary On Main
- Air Conditioning
- Seller Finance
- Green
- Fixer Upper
- Horse
- Golf
- Fireplace
- Deck
- Garage
- Basement
- Pool
Property vs Single Family Average in 28273
Price
Year Built
Visits

