
Price Reduction - Primary on Main - Seller Financing






Address
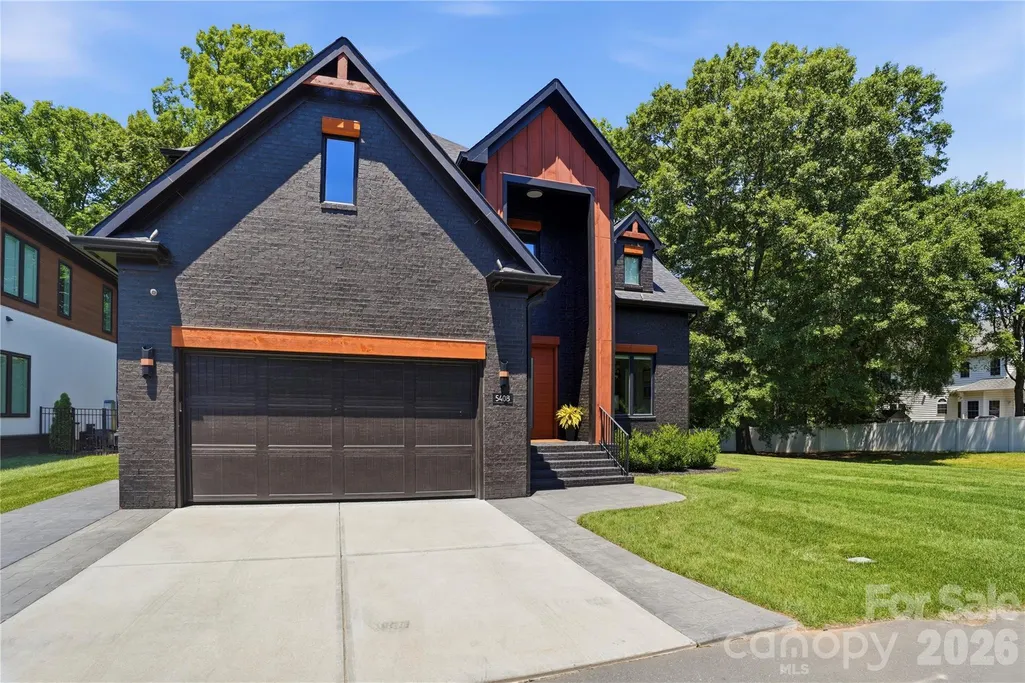
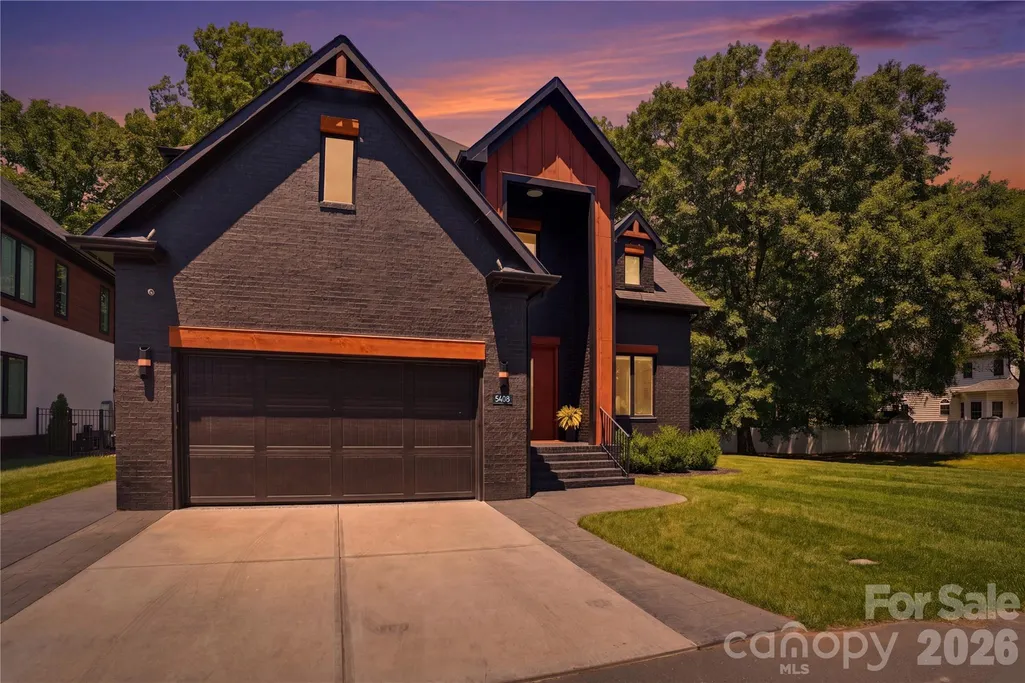
5408 Carmel Road, Charlotte, NC
Price
$ 1,490,000
Property Attributes
- ID#4383001
- TypeSingle Family
- Listing Status Active
- CountyMECKLENBURG
- CityCharlotte
- AreaMecklenburg County
- NeighborhoodCarmel 8 Estates
- Zip28226
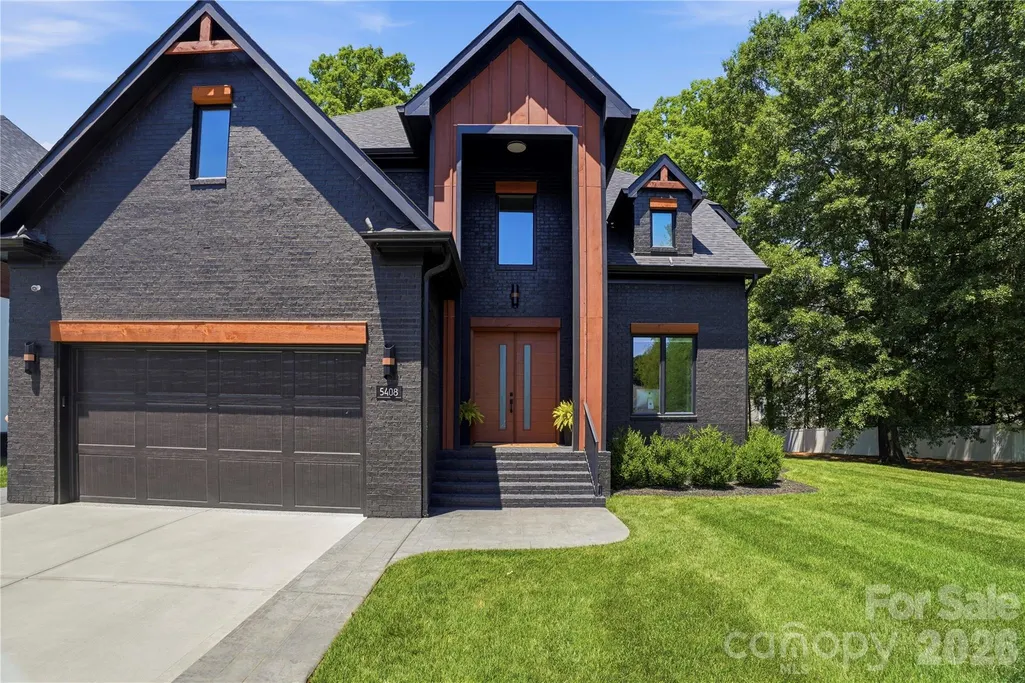
- StyleModern,Transitional
- Year Built2022
- Price$ 1,490,000
- Bedrooms4
- Full Bathrooms3
- Half Bathrooms1
- Sqr Footage3532
- Lot Size0.327 Acres
Data Source:
Canopy MLS
Property Description
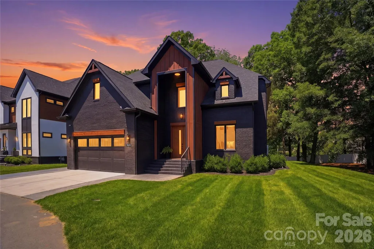
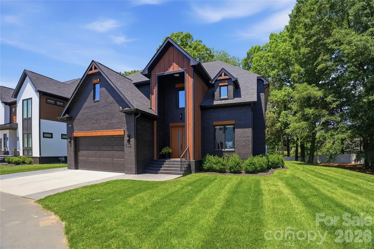
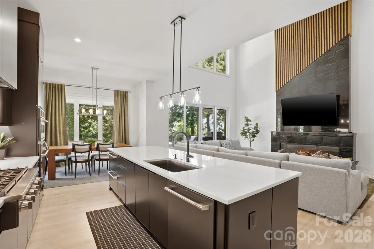
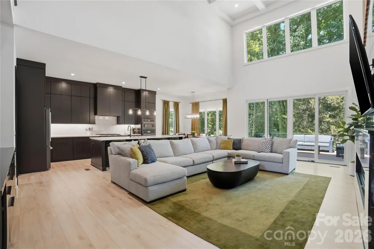
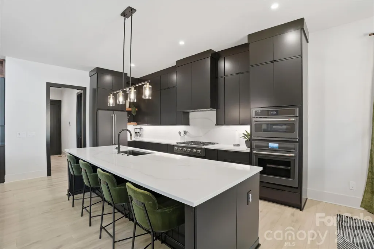
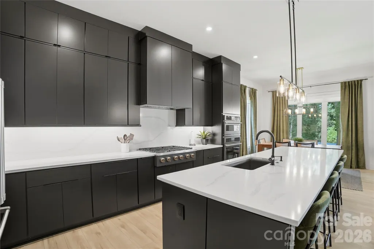
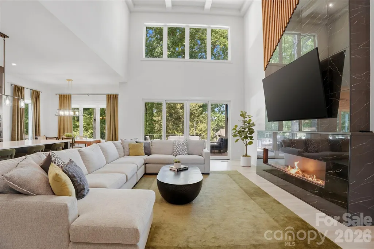
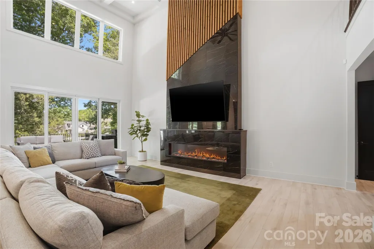
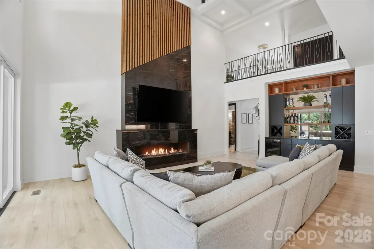
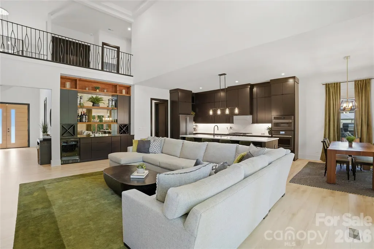
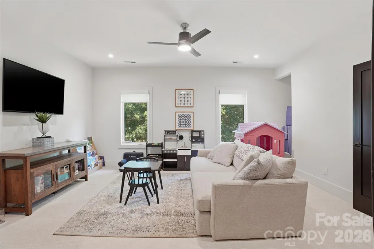
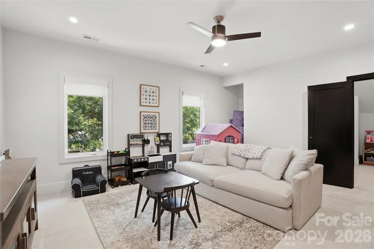
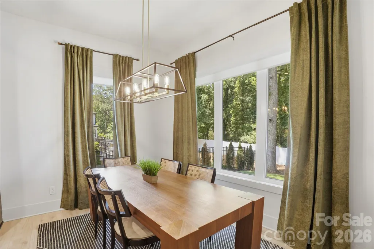
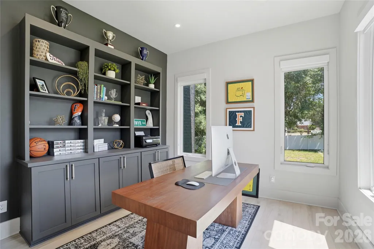
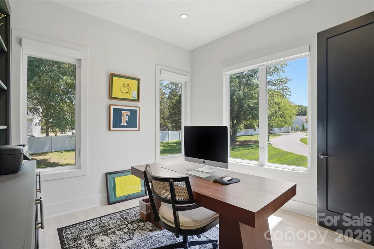
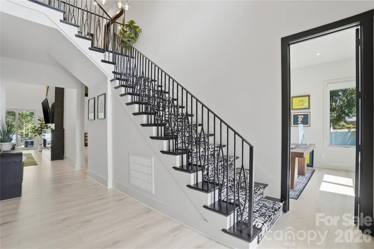
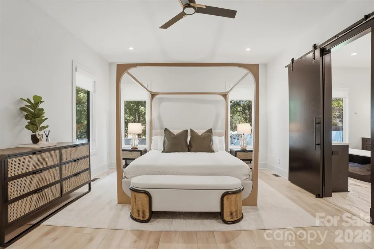
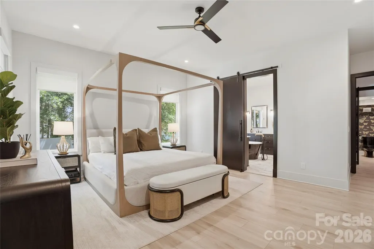
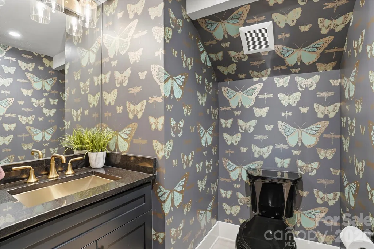
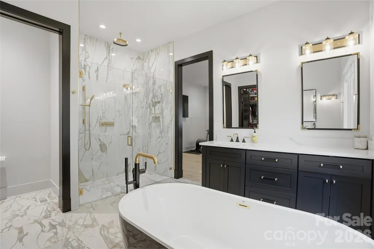
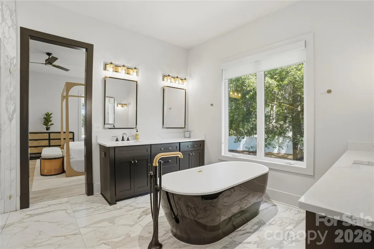
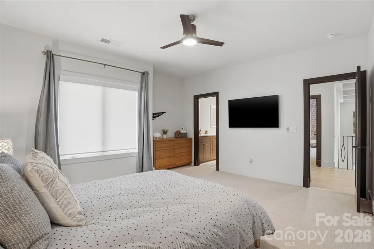
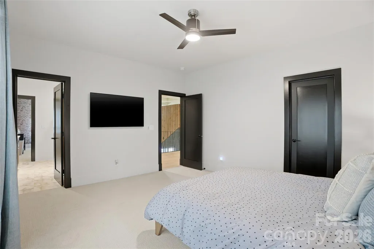
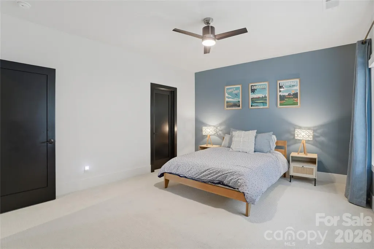
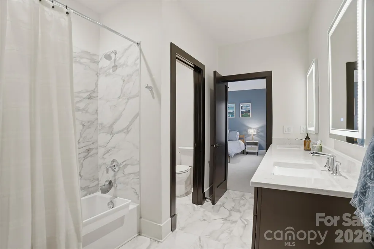
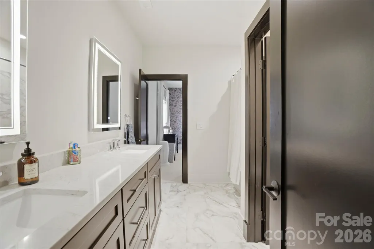
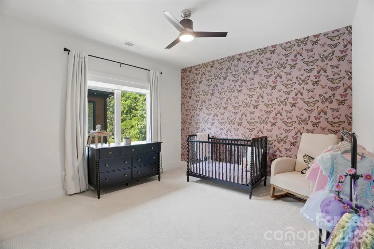
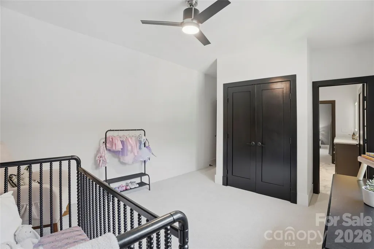
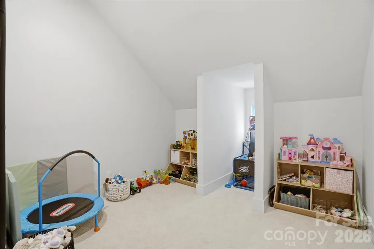
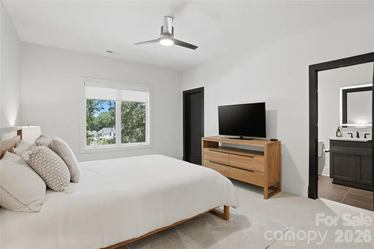
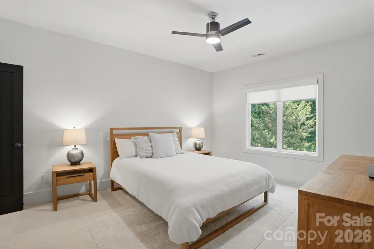
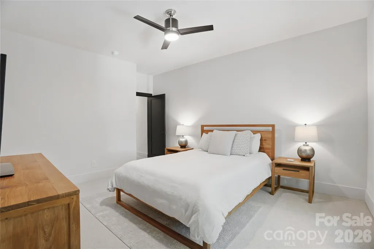
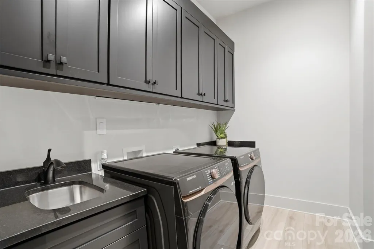
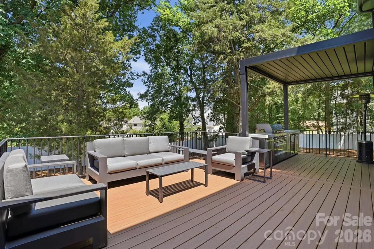
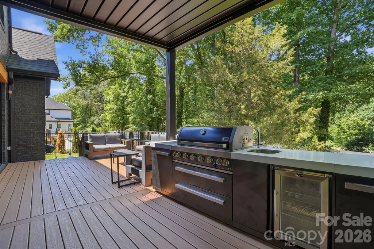
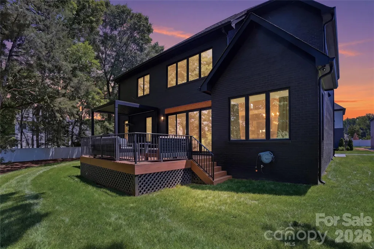
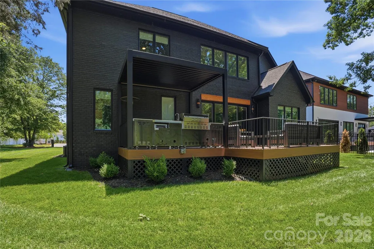
Stunning custom modern home in the heart of South Charlotte, where soaring ceilings, expansive windows, and designer finishes create a bright, welcoming space. The open floor plan centers on a dramatic two-story great room with a floor-to-ceiling fireplace and easy access to the outdoor living areas. The chef’s kitchen features custom cabinetry, an oversized quartz island, premium stainless steel appliances, a gas cooktop, double wall ovens, a walk-in pantry, and designer lighting. The main-level primary suite offers a spa-inspired bath with a freestanding soaking tub, oversized walk-in shower, dual vanities, and a custom walk-in closet. A dedicated office with built-ins, spacious secondary bedrooms with en suite and Jack-and-Jill bath access, and an oversized bonus room provide flexible space for work, guests, and play. The large laundry room includes custom cabinetry and a utility sink. Enjoy the private, tree-lined backyard from the expansive covered deck, complete with a built-in grilling station and pergola. Wide-plank flooring, custom millwork, striking ceiling details, black-framed windows, upgraded lighting, and generous storage complete the home. Conveniently located near SouthPark, Carmel Country Club, dining, shopping, and schools. Owner is a licensed real estate agent. SELLER FINANCING AVAILABLE.
| Elementary School | Middle School | High School |
|---|---|---|
| Unspecified Elementary School | Unspecified Middle School | Unspecified High School |
| Price History | |
|---|---|
| 5/20/2026 | Listed $1,774,900 |
| 5/27/2026 | 6$1,674,900 |
| 6/17/2026 | 5$1,595,000 |
| 8/7/2026 | 4$1,545,000 |
| 9/16/2026 | 4$1,490,000 |
General Features
| Living Area | 3532 |
|---|---|
| Sewer | Public Sewer |
| Heating | Forced Air,Natural Gas |
| Cooling | Ceiling Fan(s),Central Air |
| Roof | Architectural Shingle |
| Appliances | Bar Fridge,Dishwasher,Disposal,Exhaust Fan,Gas Cooktop,Gas Water Heater,Microwave,Oven,Refrigerator,Wine Refrigerator |
| Development Status | Completed |
| HOA Fee | 1575 |
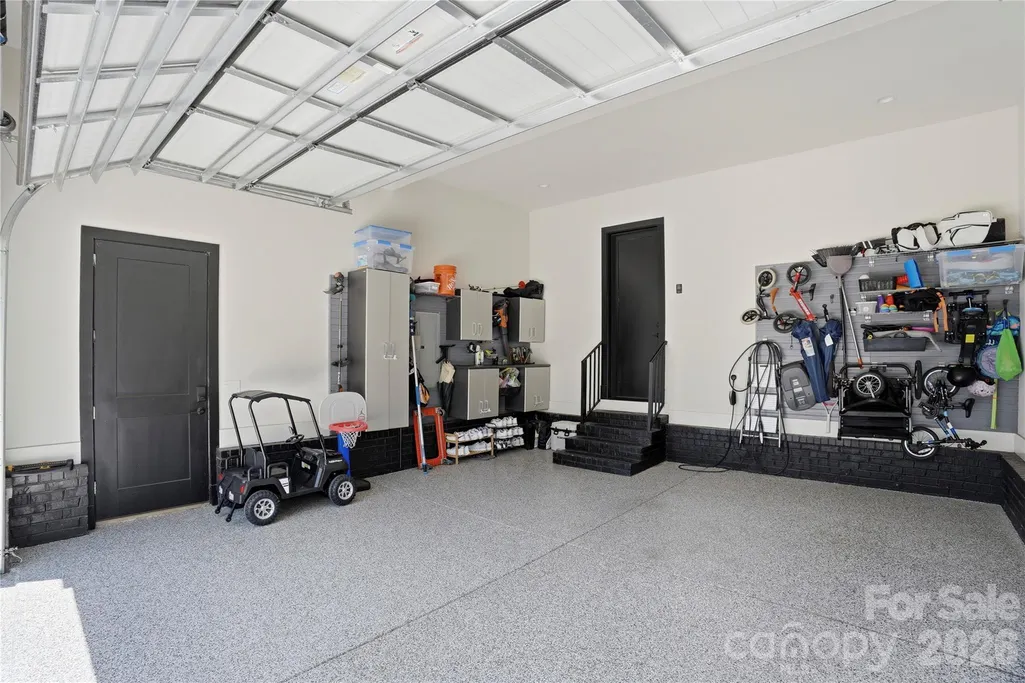
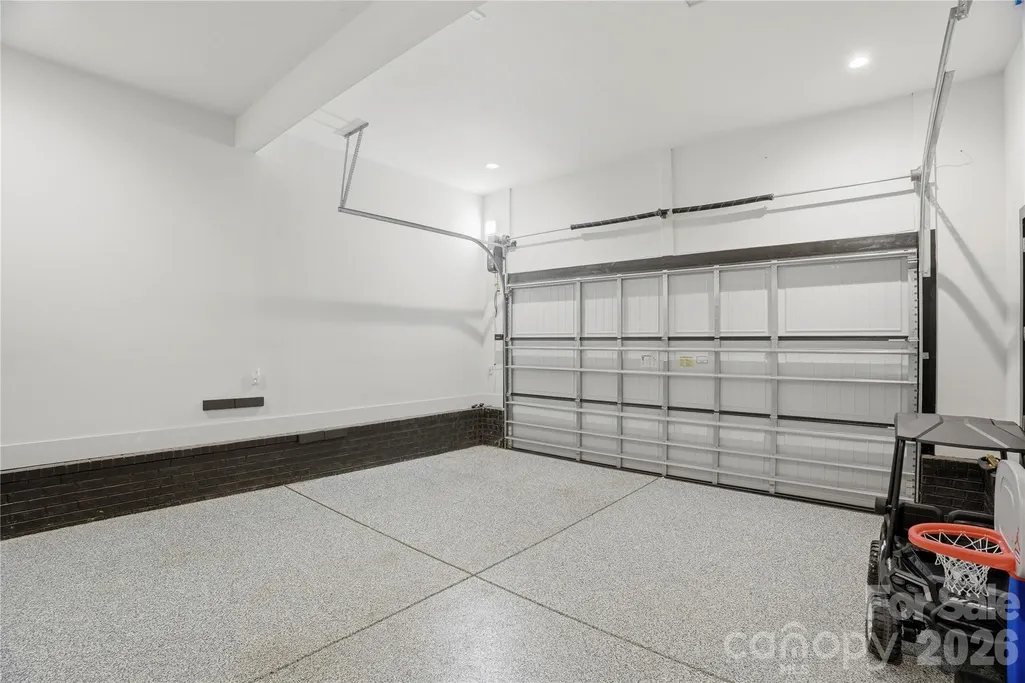
| Garage Spaces | 2 |
| Patio/Porch Features | Covered,Patio |
| Architectural Style | Modern,Transitional |
| Security Features | Security System,Smoke Detector(s) |
| Construction Materials | Brick Partial,Wood |
| Year Built | 2022 |
| Levels | Two |
| Property Subtype | Single Family Residence |
| Parcel Number | 209-322-70 |
| Assoc Fee Paid Per | Quarterly |
| County | Mecklenburg |
| New Construction | No |
| Property Type | Residential |
| HOA | Yes |
| Subdivision Name | Carmel 8 Estates |
| Garage Y/N | Yes |
| Full Baths | 3 |
| High School | Unspecified |
| City | Charlotte |
| Association Name | Carmel 8 Estates HOA |
| Senior Community Y/N | No |
| Open Parking Spaces | 2 |
| Lot Size Units | Acres |
| Carport Y/N | No |
| Elementary School | Unspecified |
| Middle/Junior High School | Unspecified |
| Additional Parcels Y/N | No |
| Standard Status | Active |
| CAR_HOASubjectTo | Required |
| Construction Type | Site Built |
| Tax Assessed Value | 1080000 |
| Listing Terms | Cash,Conventional,Owner Financing |
Interior Features
| Interior Amenities | Attic Walk In,Cable Prewire,Drop Zone,Kitchen Island,Open Floorplan,Walk-In Closet(s),Walk-In Pantry |
|---|---|
| Flooring | Carpet,Hardwood,Tile |
| Fireplace Features | Family Room |
| Basement (Y/N) | No |
| Fireplace Y/N | Yes |
| Above Grade Finished Area | 3532 |
| Half Baths | 1 |
| Laundry Features | Laundry Chute,Main Level |
| Total Bedrooms | 4 |
| Total Baths | 4 |
| SqFt Main | 1986 |
| SqFt Garage | 473 |
| SqFt Upper | 1546 |
| Bedroom | 1 |
Exterior Features
| Exterior Amenities | In-Ground Irrigation,Lawn Maintenance,Outdoor Kitchen |
|---|---|
| Parking Features | Driveway,Electric Vehicle Charging Station(s),Attached Garage,Garage Faces Front |
| Lot Features | Corner Lot,Level |
| Water Source | City |
| Lot Size Area | 0.327 |
| Foundation Details | Crawl Space |
| Road Surface Type | Concrete,Paved |
| Road Responsibility | Private Maintained Road |
| Main Level Garage YN | Yes |
Amenities
- Foreclosure
- Views
- Short Sale
- New Construction
- Adult 55+
- Lease To Own
- No HOA Fees
- Furnished
- Primary On Main
- Air Conditioning
- Seller Finance
- Green
- Fixer Upper
- Horse
- Golf
- Fireplace
- Deck
- Garage
- Basement
- Pool
Property vs Single Family Average in 28226
Price
Year Built
Visits
 Canopy MLS® Copyright ©2026 All rights reserved.
