
Primary on Main






Address
2701 Cedar Trail Lane, Wingate, NC
Price
$ 789,000
Property Attributes
- ID#4422344
- TypeSingle Family
- Listing Status Active
- CountyUNION
- CityWingate
- AreaUnion County
- NeighborhoodOlive Branch Estates
- Zip28174
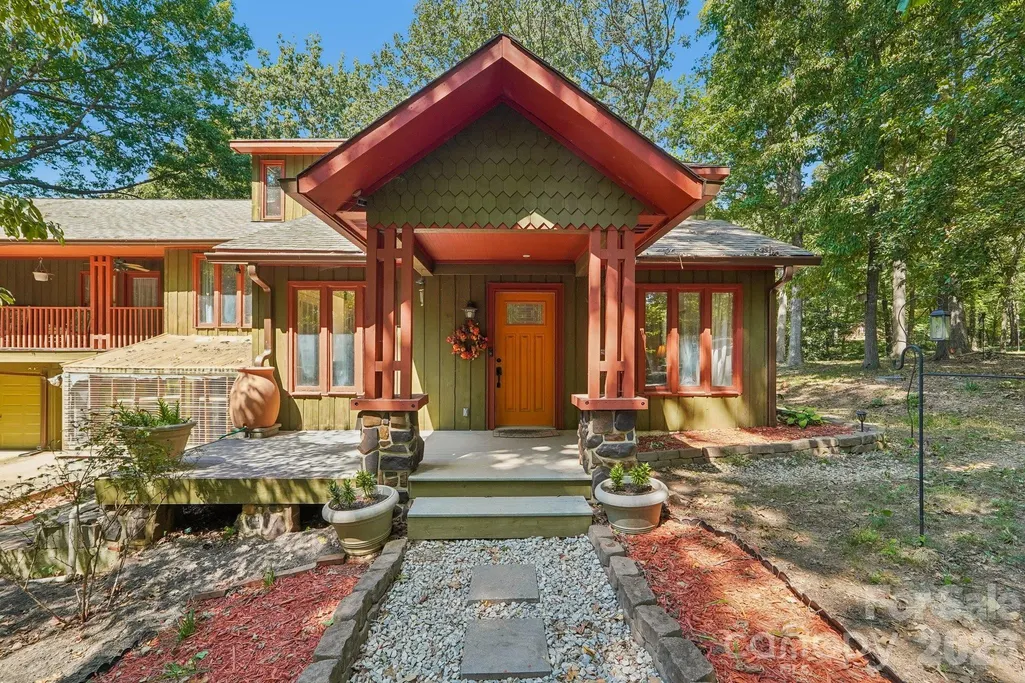
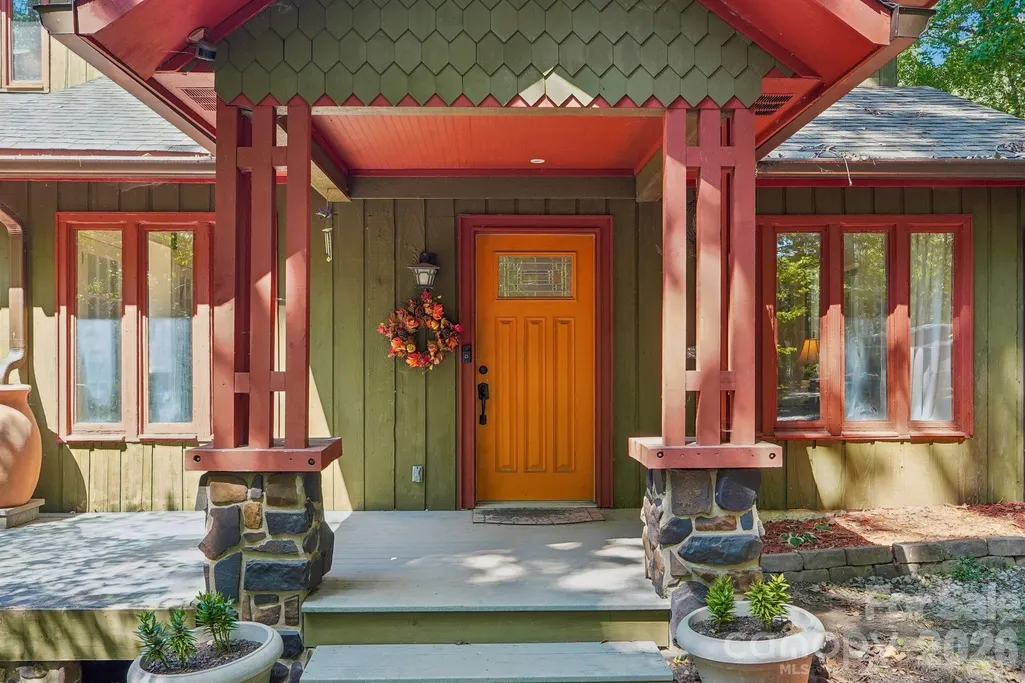
- StyleArts and Crafts
- Year Built1981
- Price$ 789,000
- Bedrooms3
- Full Bathrooms3
- Half Bathrooms1
- Sqr Footage3461
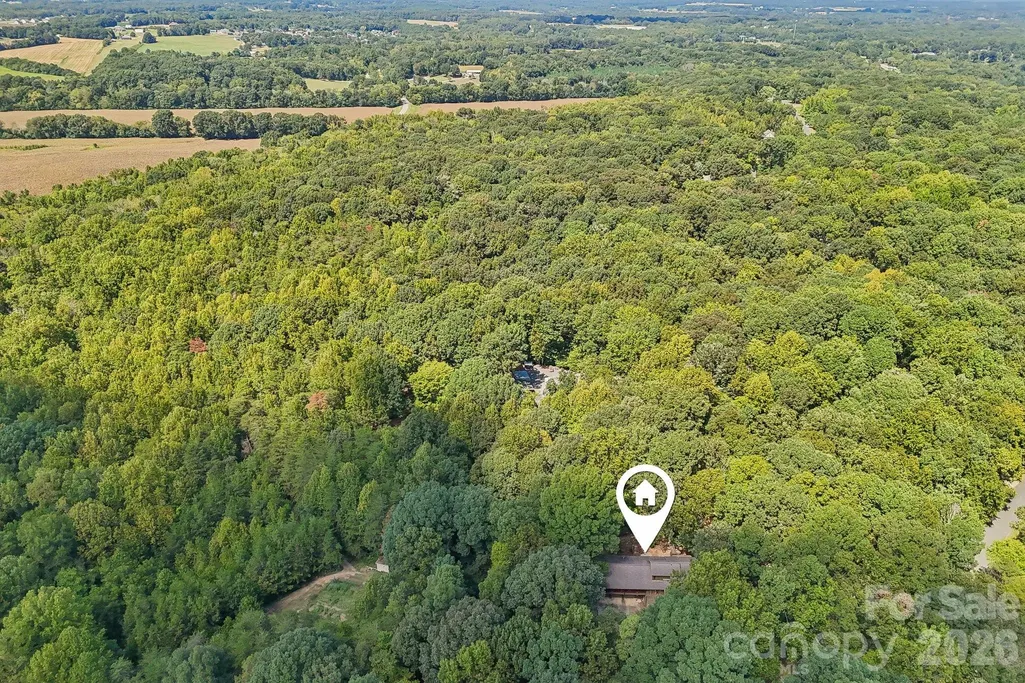
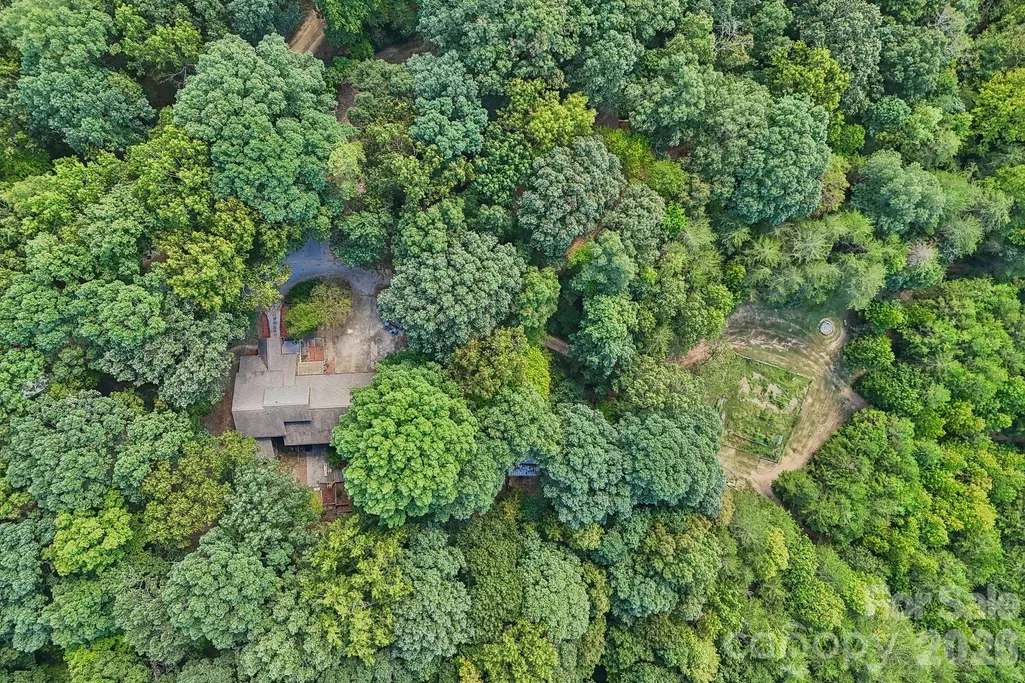
- Lot Size10.45 Acres
Data Source:
Canopy MLS
Property Description
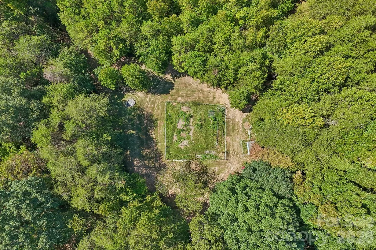
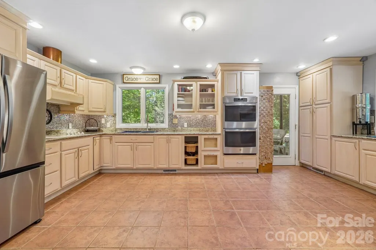
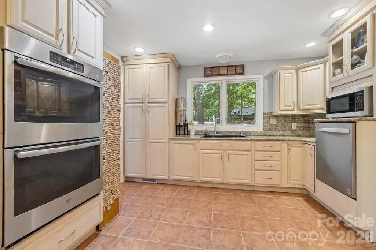
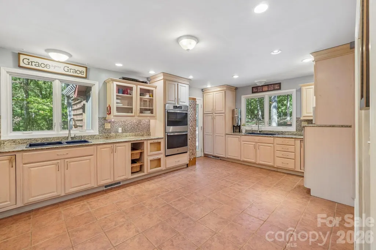
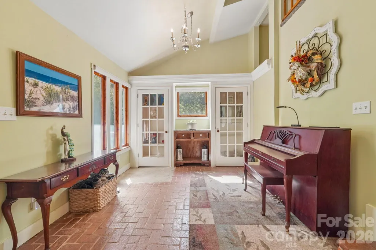
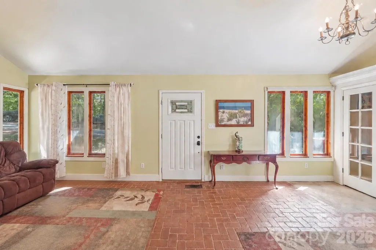
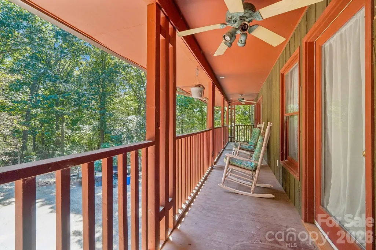
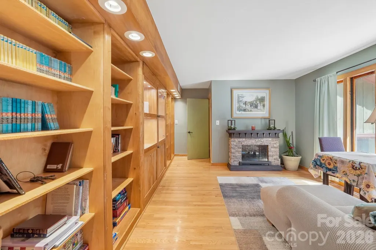
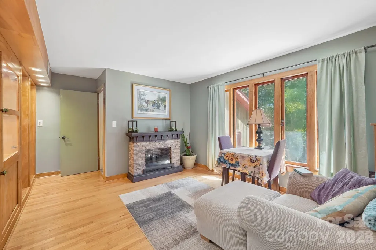
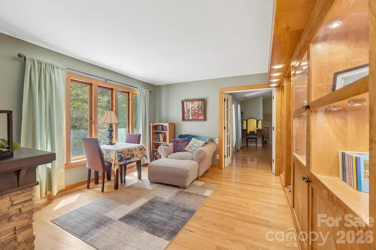
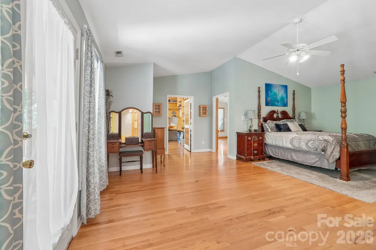
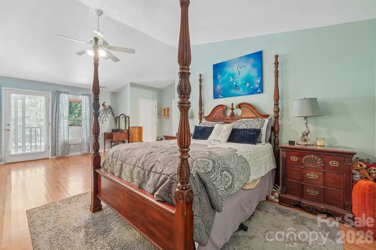
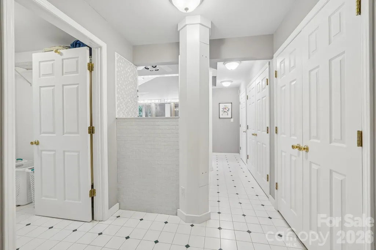
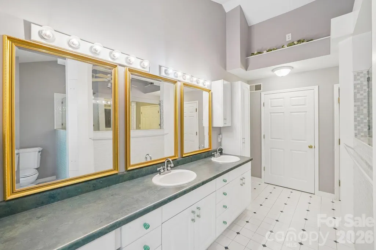
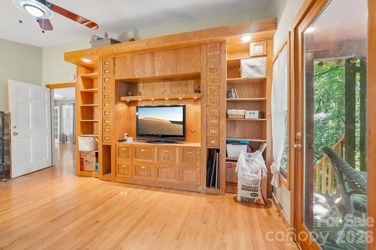
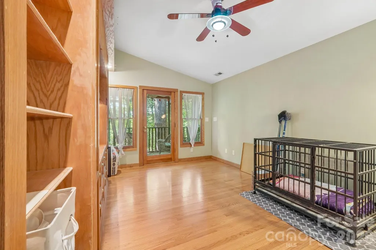
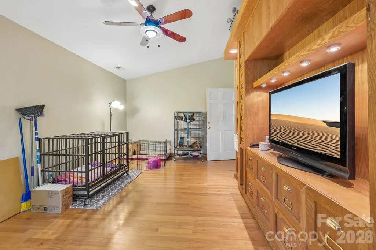
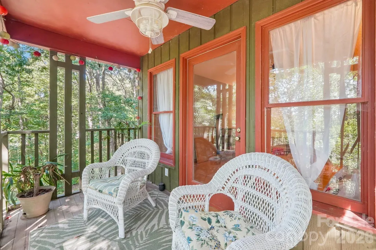
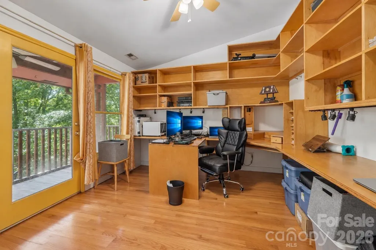
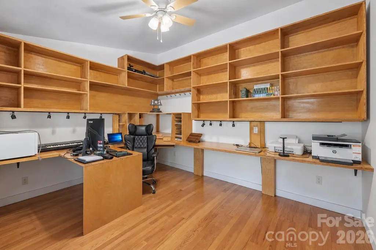
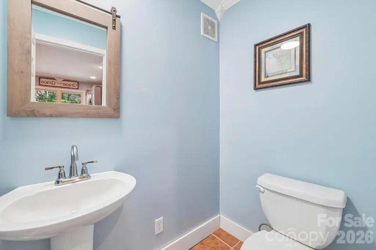
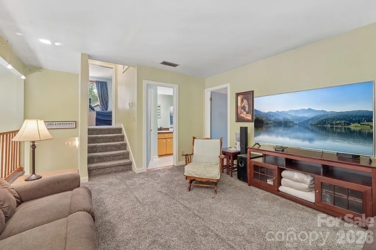
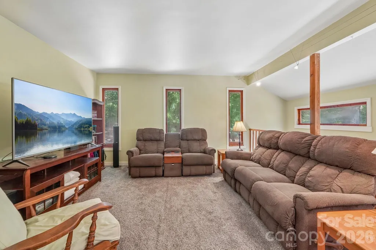
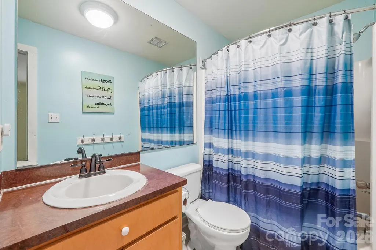
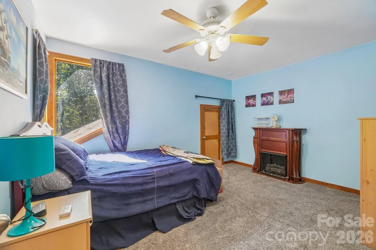
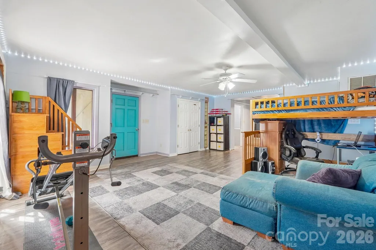
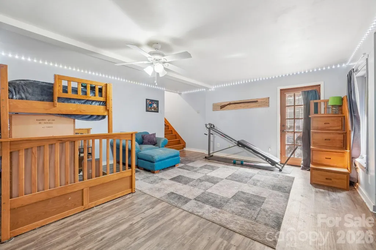
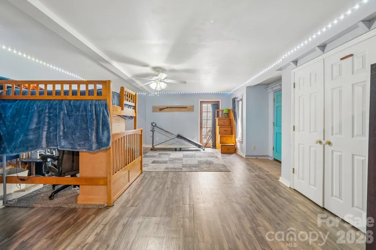
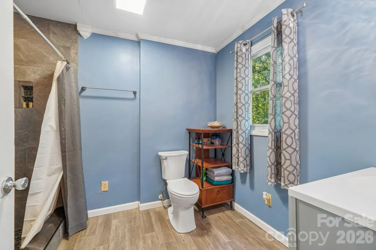
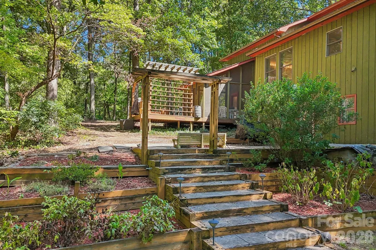
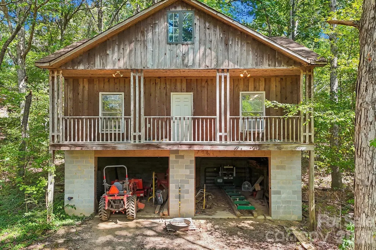
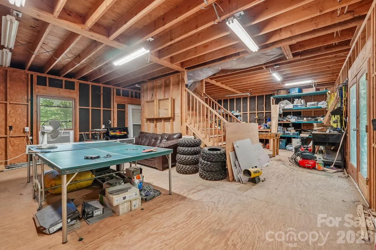
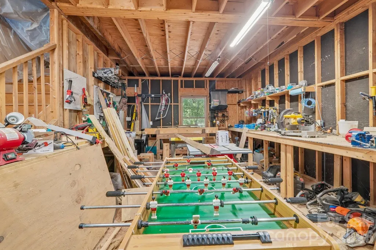
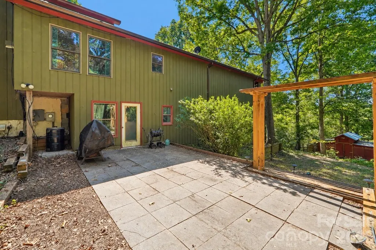
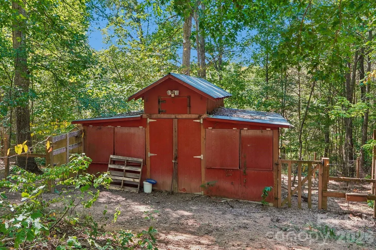
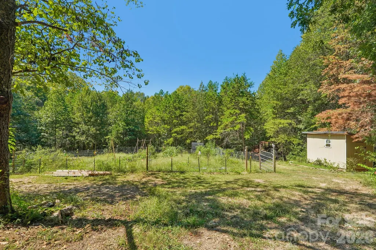
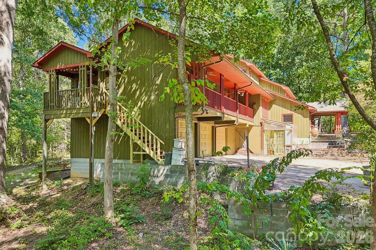
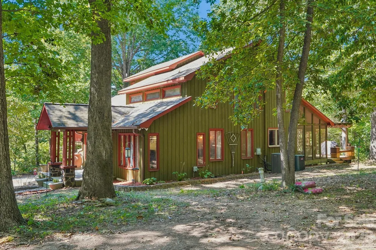
A rare opportunity to own 10.45 acres with privacy, versatility, and room to truly use your property! 2701 Cedar Trail Lane offers a 3-bedroom, 3.5-bath home, an attached 3-car garage, a substantial detached three-story building, and acreage filled with features you simply don't find every day. Inside, the flexible floor plan offers space to fit a variety of needs. Two bonus rooms off the primary suite provide options for a home office, nursery, hobby room, or additional flex space, while a separate sitting room with built-in bookshelves makes the perfect library or reading room. The basement adds even more possibilities with a bonus room, full bathroom, and separate entrance—ideal for guests, recreation, or potential 4th-bedroom use. The kitchen was designed with function in mind, featuring double ovens, TWO sinks, and a raised dishwasher—no more bending over to load the dishes! Just off the kitchen, the dining room and screened porch create an easy flow for everyday living and entertaining. But the possibilities extend well beyond the house. In addition to the attached 3-car garage, the property features a separate three-story building with two open garage bays and abundant space for a workshop, equipment, hobbies, entertaining, or the ultimate hangout space. For a buyer looking for even more flexibility, the building may offer potential for future guest accommodations with the appropriate improvements, permitting, and separate septic system. Explore the acreage along maintained ATV trails, follow the creek, pick apples from the producing trees, or watch the grapevines continue to mature. You'll also find a chicken coop/barn, an additional shed previously used as a quail house, and a recreational shooting area. Thoughtful extras include hot water run to the back patio, a water filtration and softener system, and an encapsulated crawl space with the dehumidifier and sump pump professionally serviced annually. And for buyers looking at today's cost of homeownership, the seller is open to discussing assistance toward closing costs and/or an interest-rate buy-down with an acceptable offer, giving flexibility to structure an offer that works for YOU. 10+ acres. Multiple buildings. Trails, creek, garage and workshop space, and room to make it your own. This is more than a home—it's a property you can actually live, work, play, and grow on.
| Elementary School | Middle School | High School |
|---|---|---|
| Wingate Elementary School | East Union Middle School | Forest Hills High School |
| Price History | |
|---|---|
| 9/7/2026 | Listed $789,000 |
General Features
| Living Area | 3461 |
|---|---|
| Sewer | Septic Installed |
| Heating | Central,Electric,Forced Air |
| Cooling | Ceiling Fan(s),Central Air,Electric |
| Utilities | Fiber Optics,Natural Gas |
| Roof | Composition |
| Appliances | Dishwasher,Electric Range,Refrigerator |
| Zoning | AF8 |
| Garage Spaces | 5 |
| Architectural Style | Arts and Crafts |
| Construction Materials | Wood |
| Exclusions | Dog kennel fencing does not convey,normal fencing to stay. Window AC in workshop does not convey. Standalone fireplace in den does not convey. |
| Year Built | 1981 |
| Levels | Tri-Level |
| Property Subtype | Single Family Residence |
| Parcel Number | 02-230-059 |
| County | Union |
| New Construction | No |
| Property Type | Residential |
| HOA | No |
| Subdivision Name | Olive Branch Estates |
| Garage Y/N | Yes |
| Other Structures | Barn(s),Feed Barn,Greenhouse,Outbuilding,Workshop |
| Full Baths | 3 |
| High School | Forest Hills |
| City | Wingate |
| Senior Community Y/N | No |
| Lot Size Units | Acres |
| Carport Y/N | No |
| Elementary School | Wingate |
| Middle/Junior High School | East Union |
| Additional Parcels Y/N | No |
| Standard Status | Active |
| CAR_HOASubjectTo | None |
| Construction Type | Site Built |
| Tax Assessed Value | 615600 |
| Listing Terms | Cash,Conventional,FHA,USDA Loan,VA Loan |
Interior Features
| Interior Amenities | Attic Other,Walk-In Closet(s) |
|---|---|
| Basement | Basement Garage Door,Bath/Stubbed,Daylight,Exterior Entry,Finished,Walk-Out Access |
| Basement (Y/N) | Yes |
| Fireplace Y/N | No |
| Above Grade Finished Area | 3026 |
| Half Baths | 1 |
| Laundry Features | Laundry Room |
| Total Bedrooms | 3 |
| Below Grade Finished Area | 435 |
| Total Baths | 4 |
| SqFt Main | 925 |
| SqFt Upper | 1375 |
Exterior Features
| Exterior Amenities | Rainwater Catchment |
|---|---|
| Fencing | Partial |
| Parking Features | Driveway,Attached Garage,Detached Garage,Garage Door Opener,Garage Shop |
| Lot Features | Orchard(s),Pasture,Private,Sloped,Creek/Stream,Wooded |
| Water Source | Well |
| Lot Size Area | 10.45 |
| Foundation Details | Basement,Crawl Space |
| Road Surface Type | Gravel,Paved |
| Other Parking | 3 car garage attached to main house. 2 car garage with a workshop and rec room above it. |
| Road Responsibility | Publicly Maintained Road |
| Main Level Garage YN | No |
Amenities
- Foreclosure
- Views
- Short Sale
- New Construction
- Adult 55+
- Lease To Own
- No HOA Fees
- Furnished
- Primary On Main
- Air Conditioning
- Seller Finance
- Green
- Fixer Upper
- Horse
- Golf
- Fireplace
- Deck
- Garage
- Basement
- Pool
Property vs Single Family Average in 28174
Price
Year Built
 Canopy MLS® Copyright ©2026 All rights reserved.
