
Views




Address
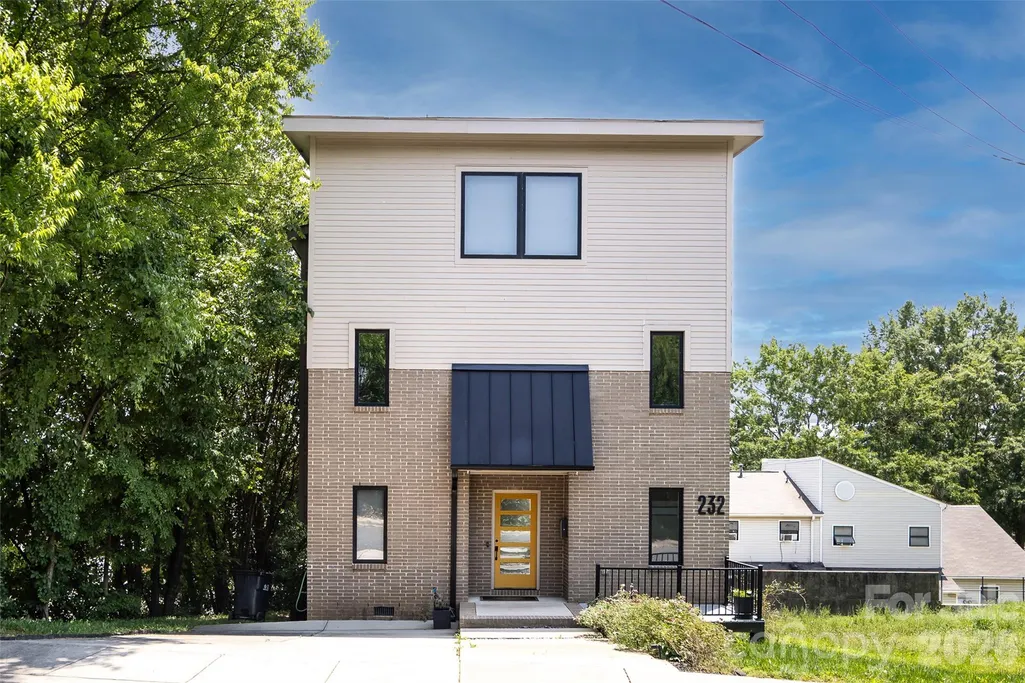
232 Flint Street, Charlotte, NC
Price
$ 679,000
Property Attributes
- ID#4425709
- TypeSingle Family
- Listing Status Active
- CountyMECKLENBURG
- CityCharlotte
- AreaMecklenburg County
- NeighborhoodBiddleville
- Zip28216
- StyleModern
- Year Built2017
- Price$ 679,000
- Bedrooms3
- Full Bathrooms3
- Half Bathrooms0
- Sqr Footage2373
- Lot Size0.07 Acres
Data Source:
Canopy MLS
Property Description
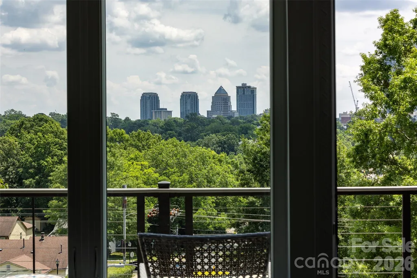
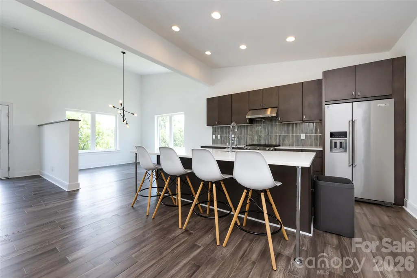
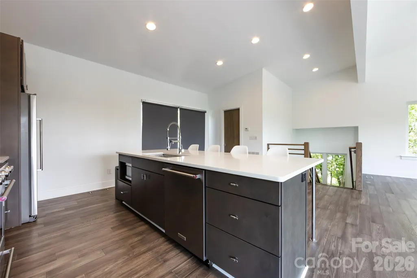
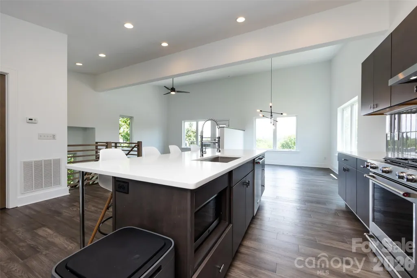
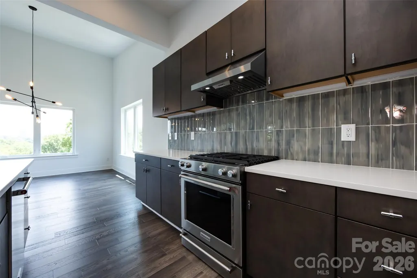
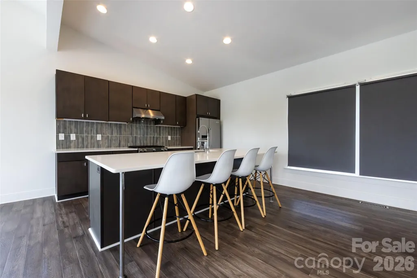
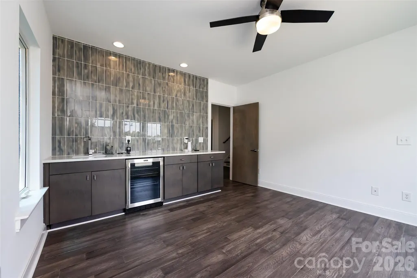
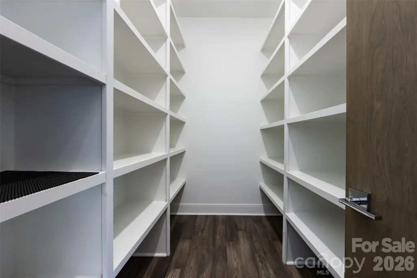
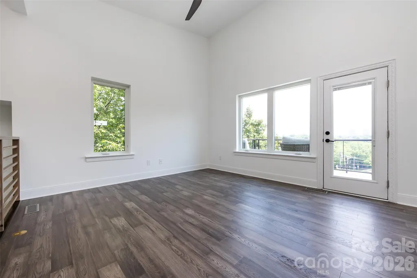
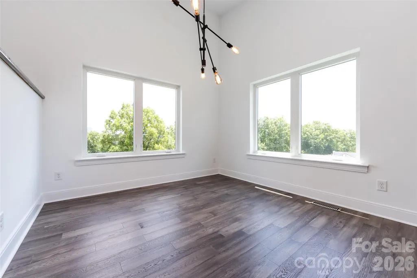
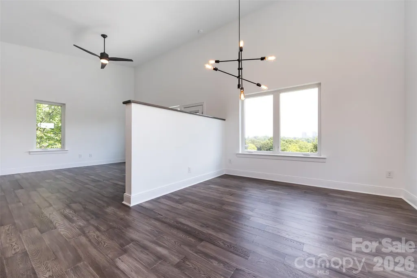
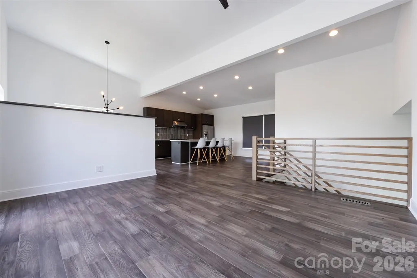
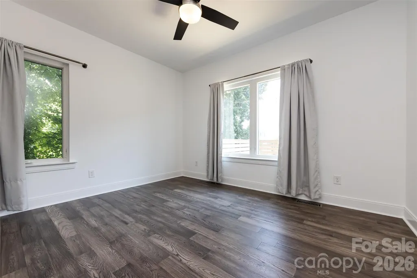
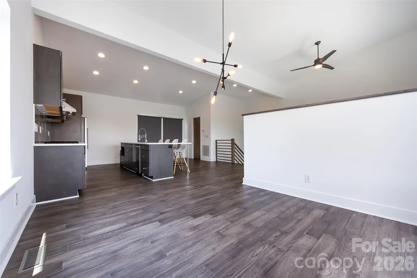
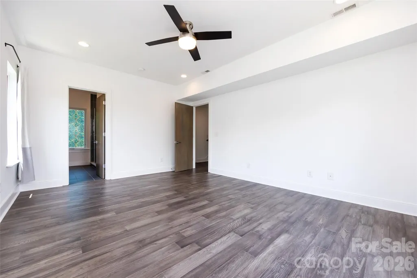
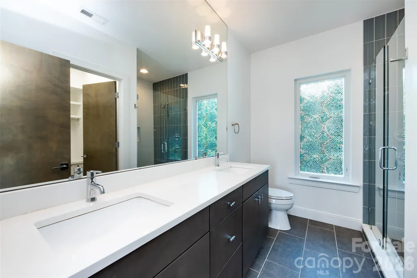
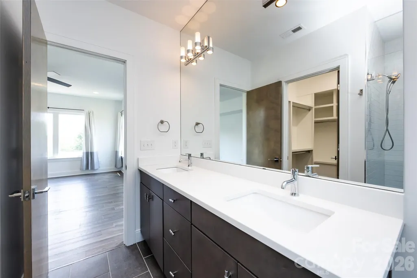
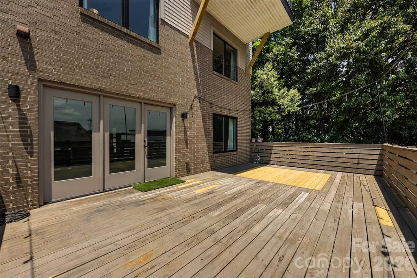
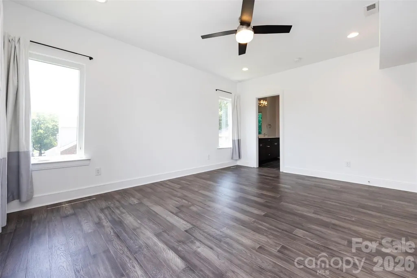
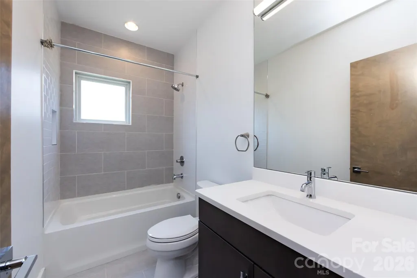
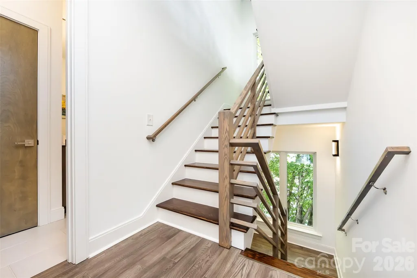
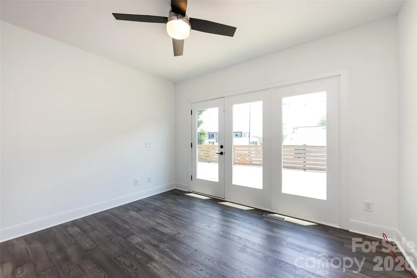
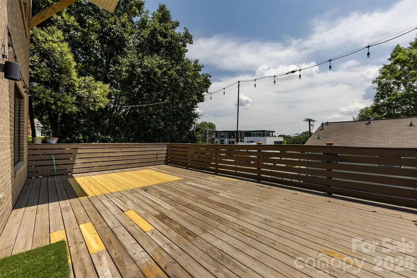
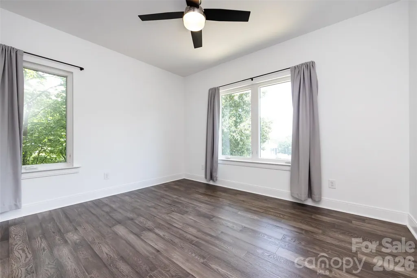
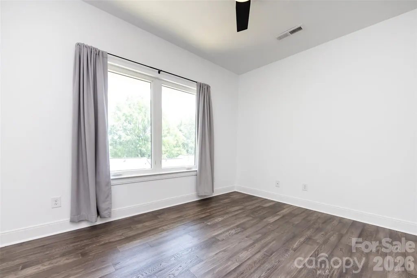
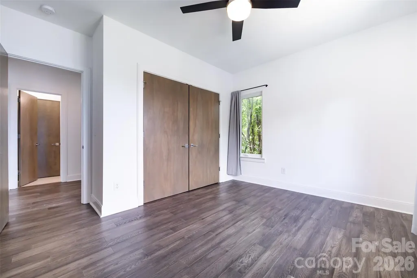
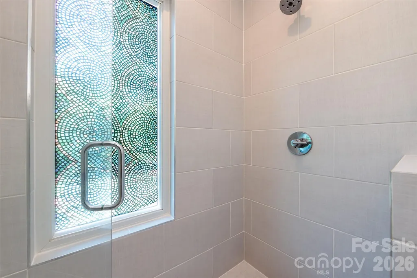
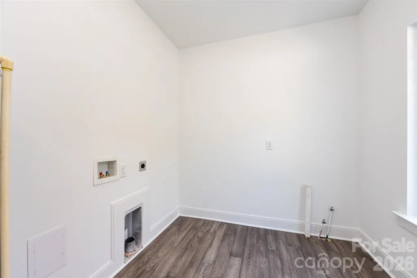
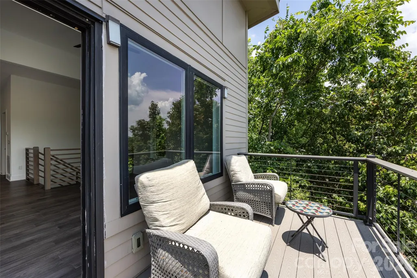
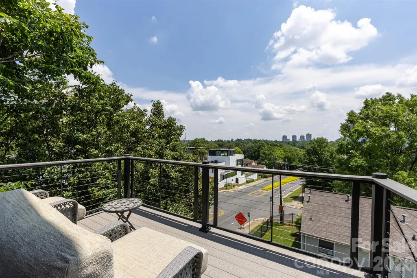
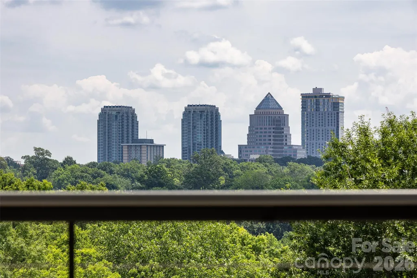
Modern contemporary home design built in 2017-3 story-3 bedroom-3 full baths with two balconies that have exceptional views of uptown Charlotte. LVP flooring on all three levels with abundant light. 1st floor offers a large bedroom, living area with built in cabinetry and wet bar, french door onto balcony with skyline views, flex space for office or storage, laundry room. 2nd level offers two bedrooms including large primary en suite, walk in closet, tiled shower, guest bedroom with full bath in the hallway. 3rd level is open concept with European Style Kitchen, graphite cabinetry, quartz island, SS Kitchen Aid appliances, large pantry, living area, large balcony with expansive views of the Charlotte skyline. 9 foot ceilings on 1st and 2nd level, vaulted ceiling on 3rd level with 12 foot high.
| Elementary School | Middle School | High School |
|---|---|---|
| Unspecified Elementary School | Unspecified Middle School | Unspecified High School |
| Price History | |
|---|---|
| 9/23/2026 | Listed $679,000 |
General Features
| Living Area | 2373 |
|---|---|
| Sewer | Public Sewer |
| Heating | Heat Pump |
| Cooling | Central Air |
| Utilities | Cable Available,Electricity Connected |
| Roof | Composition,Metal |
| Appliances | Bar Fridge,Dishwasher,Disposal |
| Zoning | R22MF |
| Garage Spaces | 2 |
| Architectural Style | Modern |
| Construction Materials | Brick Partial |
| Year Built | 2017 |
| Levels | Three |
| Property Subtype | Single Family Residence |
| Parcel Number | 078-184-10 |
| Elevation | 1000 |
| County | Mecklenburg |
| New Construction | No |
| Property Type | Residential |
| HOA | No |
| Subdivision Name | Biddleville |
| Garage Y/N | Yes |
| Other Structures | None |
| Full Baths | 3 |
| Directions | From uptown Charlotte,take W Trade st towards Biddleville,to right on Montgomery St,to left onto Flint St. The home is on the right and the end of the street. |
| High School | Unspecified |
| City | Charlotte |
| Senior Community Y/N | No |
| Lot Size Units | Acres |
| Carport Y/N | No |
| Elementary School | Unspecified |
| Middle/Junior High School | Unspecified |
| Additional Parcels Y/N | No |
| Standard Status | Active |
| CAR_HOASubjectTo | None |
| Construction Type | Site Built |
| Tax Assessed Value | 683900 |
Interior Features
| Interior Amenities | Built-in Features,Kitchen Island |
|---|---|
| Basement (Y/N) | No |
| Fireplace Y/N | No |
| Above Grade Finished Area | 2373 |
| Laundry Features | Lower Level |
| Total Bedrooms | 3 |
| Total Baths | 3 |
| SqFt Main | 771 |
| SqFt Upper | 801 |
| Bedroom | 1 |
Exterior Features
| Fencing | Back Yard |
|---|---|
| Parking Features | Driveway |
| Lot Features | Views |
| Water Source | City |
| Lot Size Area | 0.07 |
| Foundation Details | Crawl Space |
| Road Surface Type | Concrete,Paved |
| Other Parking | Two parking spaces in driveway |
| Road Responsibility | Publicly Maintained Road |
| Horse Amenities | None |
| Main Level Garage YN | No |
Amenities
- Foreclosure
- Views
- Short Sale
- New Construction
- Adult 55+
- Lease To Own
- No HOA Fees
- Furnished
- Primary On Main
- Air Conditioning
- Seller Finance
- Green
- Fixer Upper
- Horse
- Golf
- Fireplace
- Deck
- Garage
- Basement
- Pool
Property vs Single Family Average in 28216
Price
Year Built

